
BEDS3
BATHS2 full 1 partial
SQUARE FEET1,632
MLS#260010603SD
STATUSActive
PROPERTY TYPEResidential - Townhouse
SUBDIVISIONClairemont
Listing Courtesy of:
Premier Realty Associates
Agency Phone: 877-442-2845
Associate Name: Gina Goodwin

Listing Shown by:
Sunshine Properties Real Estate
Agency Phone: 760-728-8855
Property Description
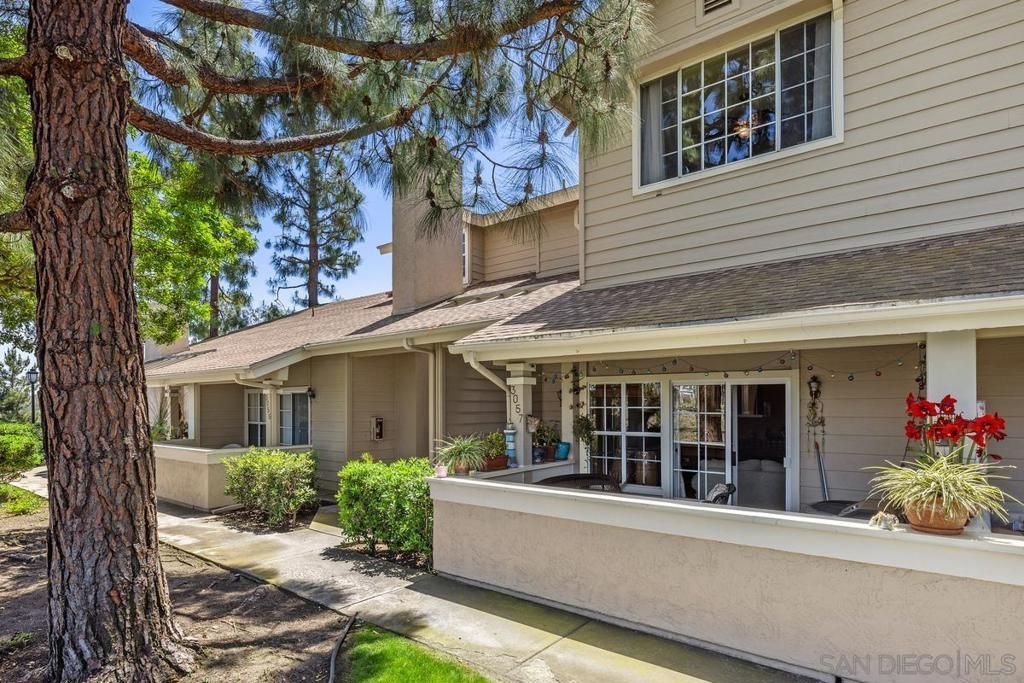
This beautiful Canyon view home is in the heart of the desirable Clairemont Mesa neighborhood. Perched on a prime perimeter lot with tranquil canyon and greenbelt views. The spacious living room with two story ceilings and dining areas are perfect for entertaining, complete with a two sided cozy fireplace. The primary suite boasts serene hillside views, with a generous walk-in closet, plus an additional second closet and en-suite bath with dual sinks. The second and third bedrooms are generously sized, located near the second full bathroom. Half bath is located near the kitchen and dining areas. Step outside to your patio, with canyon and hillside views, potential peek-a-boo bay and ocean views on a clear day. Fireworks can be viewed from upstairs bedrooms. Additional highlights include, a 2 car attached garage, plenty of off street parking, and newer central forced air and heat, newer ceiling fans, newer interior doors, new faucets in bathrooms and kitchen, new beverage cooler in kitchen, new dishwasher and solid surface Corian kitchen counter tops, crown moldings, newer blinds, bright skylight in stairwell. Built in display and linen cabinets. Largest floor plan in the Bluffs. Outdoor space available for gatherings. Enjoy resort style living with the heated pool and spa, including showers, bathrooms, lounge chairs and tables for a relaxing lazy afternoon. Conveniently located near desirable Holmes elementary, Mesa college, shopping, dining, and easy freeway access. Less than two miles from Mission Bay. Tecolote trail entrance is a few minutes walk.
Property Features
Property Type: Residential - Townhouse
Cooling: Central Air
Days on Market: 76
Garage: 2
Heating: Forced Air, See Remarks
Roof Type: Composition
Year Built: 1983
Amenities
Built-in Features
Ceiling Fan(s)
Crown Molding
Cathedral Ceiling(s)
Separate/Formal Dining Room
High Ceilings
Multiple Staircases
Solid Surface Counters
Two Story Ceilings
All Bedrooms Up
Walk-In Closet(s)
Feature Descriptions
Appliances: Built-In Range, Counter Top, Dishwasher, Disposal, Microwave
Association Amenities: Maintenance Grounds, Pool, Pet Restrictions, Pets Allowed, Spa/Hot Tub, Trash
Community Features: Pool
Fireplace: Living Room
Flooring: Carpet, Laminate, Tile
HOA Fee: 475/ Monthly
Laundry: In Garage, See Remarks
Parcel#: 4265733400
Parking: Door-Multi, Direct Access, Garage, Garage Door Opener, Off Street, Garage Faces Rear, Unassigned
Parking Notes: Door-Multi, Direct Access, Garage, Garage Door Opener
Patio/Porch: Concrete, Covered, Front Porch, Patio
Pool: Community, Fenced, Heated, In Ground, Association
Security: Smoke Detector(s)
Spa: Community
Spa: Yes
Special View Info: City Lights, Park/Greenbelt, Peek-A-Boo
Swimming Pool: Yes
Listed By / Shown By
Listed By
Agency Name: Premier Realty Associates
Agent Name: Gina Goodwin
Agency Phone: 877-442-2845
Shown By
Agency Title: Sunshine Properties Real Estate
Agency Phone: 760-728-8855
Estimate Your Payment
Estimated Payment
$ 3,945.82 per month $3,689.45 Principal & Interest $0.00 Property Tax (data not provided by mls) $256.38 Homeowner's Insurance