
BEDS5
BATHS2 full 1 partial
SQUARE FEET2,758
MLS#260010600SD
STATUSPending
PROPERTY TYPEResidential - Single Family
SUBDIVISIONSan Diego
Listing Courtesy of:
Terra Bella Real Estate
Agency Phone: 619-726-8110
Associate Name: Debra Gardner

Listing Shown by:
Sunshine Properties Real Estate
Agency Phone: 760-728-8855
Property Description
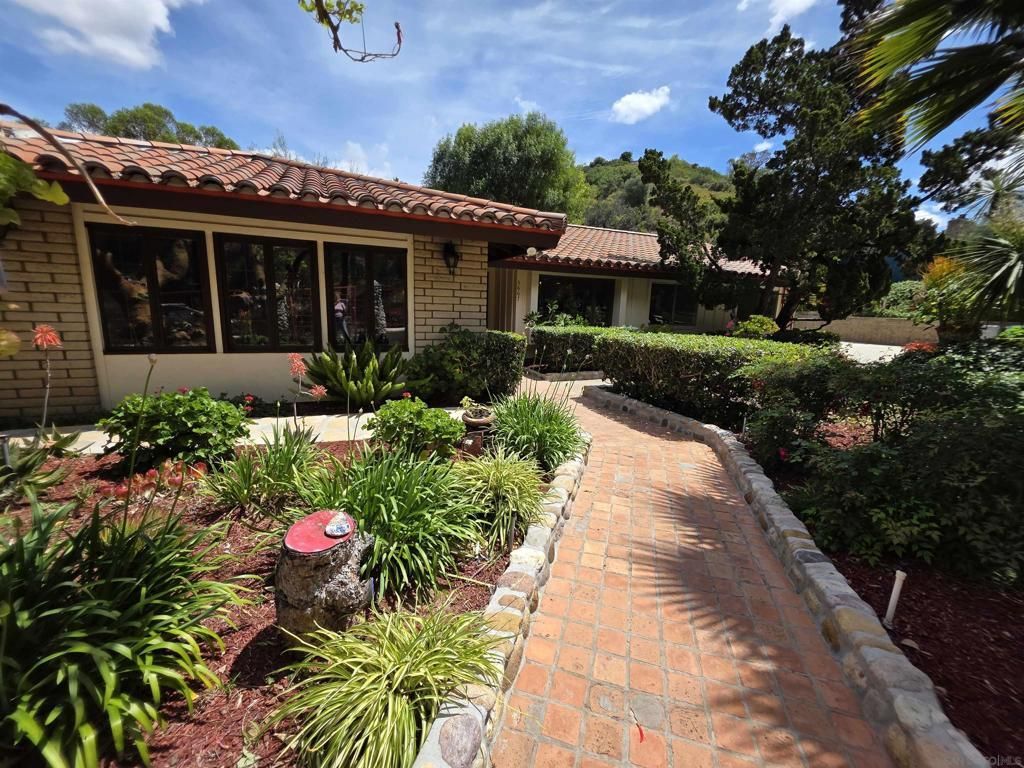
Welcome to your forever home with an expansive usable lot right in the center of the city. This classic 1970s 5 bedroom Ranch style home is located on 1+acre lot with a 2 car detached garage with a workshop/office, and laundry room/office/craft room, bathroom and outdoor shower. The house was freshened up with new paint throughout, and new appliances in the kitchen including a Double Smart Convection Wall oven with no-preheat air fry. In addition, the fixtures were replaced in all sinks, and all electrical outlets and switch plates were replaced. The exterior of the home was repainted this year. The kitchen is open to family room/breakfast area which opens to covered patio and pool area. The large kitchen counter has counter stool space. There is a large pantry in the kitchen. Off the kitchen there is a dining room. There is a large great room that connects with a large living room. In the great room there is a fireplace, a built-in bar with sink, refrigerator and upper and lower built in cabinets. There is also a built-in bookcase and built-in window seats with storage. There are beautiful Anderson wood casement windows throughout living area. There is an inground pool and spa, that was recently re-plastered and re-tiled. There is a large covered patio. There is a flat rear lot area that could accommodate an ADU, Buyer to Verify. The lot continues up the hillside to the flagpole and there is an established hiking trail to get your daily exercise. The entire lot is fenced and there is an automatic gate across the driveway and a man gate at the entry to the home. Square foot measure does not include workshop and laundry room in detached garage. Each room could double as office or hobby room. Laundry Room has sink and built in desk and cabinets. It is 11'5x 10'4. The workshop also has a built-in desk and cabinets and measures 11'11x10'5. Both have new flooring. The 2 car garage has built-in storage along both sides and measures 23'8x24'5. There is a bathroom with sink and toilet and an outdoor shower. There could be an opportunity to create junior ADU in this building. Buyer to verify. An ADU could possibly be built on large flat area with driveway access on rear of lot. Buyer to verify. The City of San Diego RS-1 zone allows for 1 ADU up to 1200sf, and 1 Junior ADU up to 500 sf (that is located within an existing building), Buyer to verify. Buyer to verify all HOA/Fees/Taxes.
Property Features
Property Type: Residential - Single Family
Cooling: None
Days on Market: 76
Garage: 2
Heating: Forced Air, Natural Gas
Home Style: Ranch
Lot Size: 1.03 Acres
Stories: 1.0
Year Built: 1970
Amenities
Wet Bar
Built-in Features
Ceramic Counters
Crown Molding
Separate/Formal Dining Room
Eat-in Kitchen
Open Floorplan
Pantry
Recessed Lighting
See Remarks
Storage
Sunken Living Room
Tile Counters
Unfurnished
Bar
All Bedrooms Down
Bedroom on Main Level
Dressing Area
Entrance Foyer
Utility Room
Walk-In Pantry
Feature Descriptions
Accessibility: Grab Bars, Accessible Doors
Appliances: Convection Oven, Counter Top, Double Oven, Dishwasher, ENERGY STAR Qualified Appliances, Electric Cooktop, Electric Oven, Disposal, Gas Water Heater, Ice Maker, Refrigerator, Range Hood, Self Cleaning Oven
Association Amenities: Other
Exterior: Stucco, Wood Siding
Fireplace: Great Room, Living Room, See Remarks
Flooring: Tile
Furnished: Yes
Laundry: Washer Hookup, Electric Dryer Hookup, Gas Dryer Hookup, Laundry Room
Lot: Drip Irrigation/Bubblers, Sprinkler System
Lot Dimensions: 119x273x235x491
Parcel#: 46159002
Parking: Attached Carport, Boat, Concrete, Door-Multi, Direct Access, Driveway, Electric Gate, Garage, Garage Door Opener, Guest, Gravel, Gated, Oversized, Pull-through, See Remarks, Storage
Parking Notes: Attached Carport, Boat, Concrete, Door-Multi, Direct A
Patio/Porch: Concrete, Covered, See Remarks
Pool: Diving Board, Gas Heat, Heated, In Ground, Permits, Private, Tile
Security: Carbon Monoxide Detector(s), Security Gate, Smoke Detector(s)
Spa: Yes
Spa: Heated, Private
Special View Info: Park/Greenbelt, Mountain(s), Pool
Swimming Pool: Yes
Utilities: Cable Available, Phone Connected, Sewer Connected, Water Connected
Listed By / Shown By
Listed By
Agency Name: Terra Bella Real Estate
Agent Name: Debra Gardner
Agency Phone: 619-726-8110
Shown By
Agency Title: Sunshine Properties Real Estate
Agency Phone: 760-728-8855
Estimate Your Payment
Estimated Payment
$ 8,843.31 per month $8,268.73 Principal & Interest $0.00 Property Tax (data not provided by mls) $574.58 Homeowner's Insurance