
BEDS5
BATHS3 full 1 partial
SQUARE FEET3,199
MLS#260020106SD
STATUSActive
PROPERTY TYPEResidential - Single Family
SUBDIVISIONCoronado Village
Listing Courtesy of:
Berkshire Hathaway HomeService
Associate Name: Caroline Mickel

Listing Shown by:
Sunshine Properties Real Estate
Agency Phone: 760-728-8855
Property Description
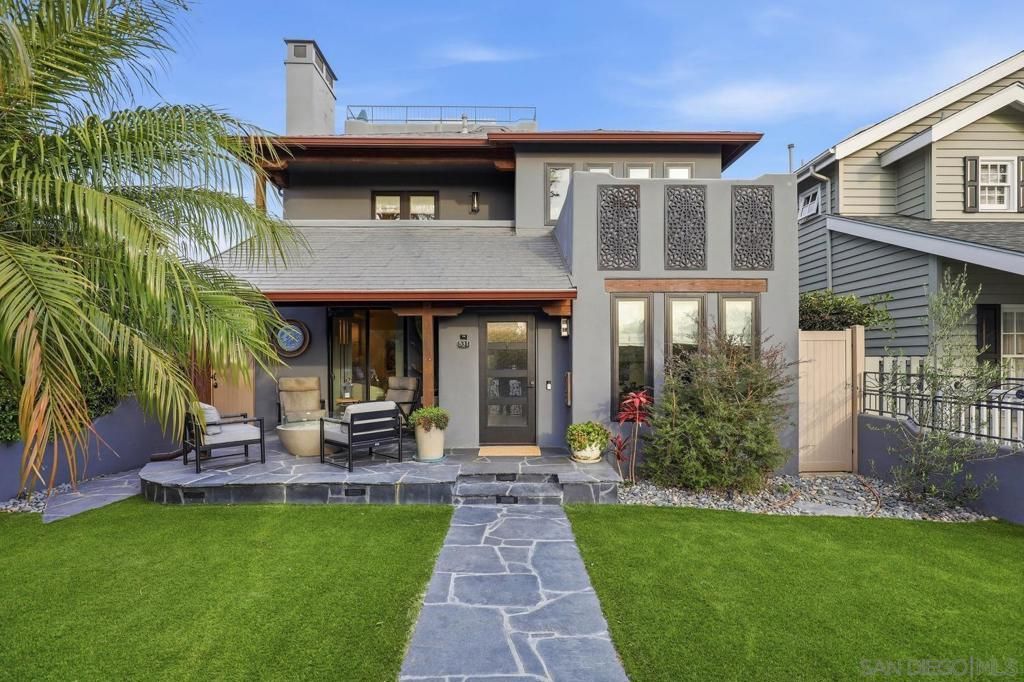
Situated on one of Coronado's most coveted streets, this exceptional 5-bedroom, 3.5-bath residence showcases pride of ownership and meticulous attention to detail throughout. Thoughtfully maintained and beautifully appointed, the home offers a seamless blend of timeless design and modern convenience. This property has been extensively upgraded to include a state-of-the-art smart home system, whole-house water filtration with softener, and a metal roof, just to name a few. The gourmet kitchen is a true centerpiece, featuring high-end appliances, generous prep space, and an expansive walk-in pantry. Indoor-outdoor living is elevated with La Cantina doors that open to a stunning private backyard retreat. Soak in the hot tub, or relax with your favorite beverage at the custom bar with beautiful cabinetry, accent lighting, and integrated heaters. Other outdoor options, include unwinding around a fire pit on the front patio, or enjoying breathtaking skyline views from the rooftop terrace. Additional highlights include, main floor bedroom, handmade tiles in the bathrooms, upstairs laundry, street-to-alley access and a three-car garage, providing both convenience and ample storage. This is a rare opportunity to own a turnkey home in one of Coronado's most desirable locations, where quality, comfort, and lifestyle come together effortlessly.
Property Features
Property Type: Residential - Single Family
Cooling: CentralAir, HeatPump
Days on Market: 64
Garage: 3
Heating: ForcedAir, NaturalGas
Lot Size: 0.13 Acres
Roof Type: Metal
Stories: 2.0
Year Built: 1996
Amenities
BedroomOnMainLevel
JackAndJillBath
WalkInPantry
WalkInClosets
Feature Descriptions
Appliances: Barbecue, Dishwasher, GasCooking, Disposal, Microwave, Refrigerator, WaterSoftener, TanklessWaterHeater
Exterior: Stucco
Fencing: StuccoWall, Wood
Fireplace: FamilyRoom, LivingRoom
Flooring: Carpet
Laundry: ElectricDryerHookup, InGarage, UpperLevel
Lot Dimensions: 0
Parcel#: 5363420600
Parking: Uncovered
Parking Notes: Uncovered
Spa: Yes
Spa: AboveGround, Heated
Listed By / Shown By
Listed By
Agency Name: Berkshire Hathaway HomeService
Agent Name: Caroline Mickel
Shown By
Agency Title: Sunshine Properties Real Estate
Agency Phone: 760-728-8855
Estimate Your Payment
Estimated Payment
$ 21,524.70 per month $20,126.16 Principal & Interest $0.00 Property Tax (data not provided by mls) $1,398.54 Homeowner's Insurance