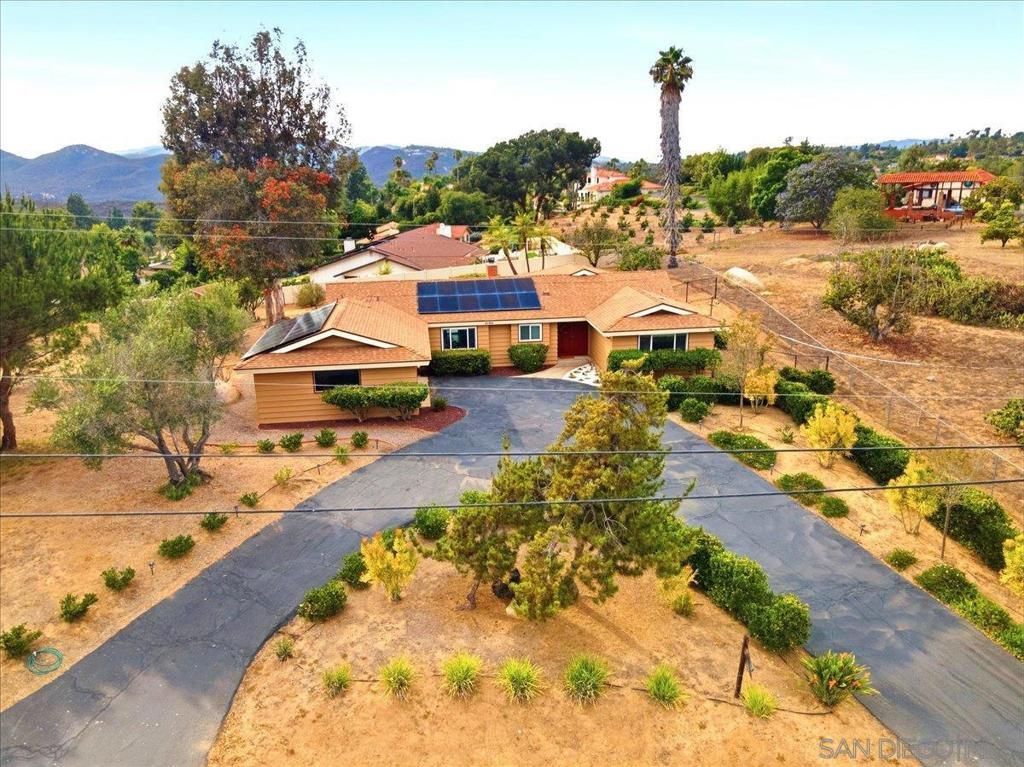

BEDS3
BATHS3 full
SQUARE FEET2,175
MLS#260019916SD
STATUSPending
PROPERTY TYPEResidential - Single Family
SUBDIVISIONSouth Escondido
Listing Courtesy of:
Allview Real Estate
Associate Name: Shannon Dempsey

Listing Shown by:
Sunshine Properties Real Estate
Agency Phone: 760-728-8855
Property Description
Full of warmth and character, this single-level 3 bedroom, 3 bathroom home sits on nearly an acre in the sought-after Lake Hodges area of Escondido. Original 60's charm meets thoughtful updates throughout, from newer LVP flooring to a freshly painted exterior and interior. The inviting family room features exposed wood beams, wood paneling, and a classic brick fireplace , while the adjacent living room offers even more space to gather. Tucked away on a quiet street, this is the kind of home where mornings start slow and evenings linger outdoors. The primary suite includes a walk-in shower and abundant closet space, and a second bedroom offers a private ensuite with walk-in shower. Enjoy the ease of owned solar and a newer roof, offering true peace of mind for years to come. Step outside to mature navel orange and tangerine trees create a peaceful retreat, while the expansive lot offers room for RV parking and exciting potential for an ADU or generational living. A two car garage with built-in cabinetry and a circular driveway complete the picture. With no HOA, this one-of-a-kind property offers space, flexibility, and endless possibility. Zoned for Bernardo Elementary, Bear Valley Middle, and San Pasqual High School, and just minutes from shopping, dining, and I-15, this is a rare opportunity to make this wonderful property your own.
Property Features
Property Type: Residential - Single Family
Cooling: CentralAir, WholeHouseFan
Days on Market: 64
Garage: 2
Heating: Electric, ForcedAir
Lot Size: 0.88 Acres
Roof Type: Shingle
Stories: 1.0
Year Built: 1964
Amenities
BuiltInFeatures
CeilingFans
BedroomOnMainLevel
Feature Descriptions
Appliances: CounterTop, DoubleOven, Dishwasher, ElectricCooktop, ElectricOven, ElectricWaterHeater, Disposal, Microwave
Exterior: Drywall, ShingleSiding, Stucco
Fencing: ChainLink, Partial, Vinyl
Fireplace: FamilyRoom, WoodBurning
Flooring: Carpet, Laminate, Tile
Laundry: WasherHookup, ElectricDryerHookup, Inside, LaundryRoom
Lot Dimensions: 0
Parcel#: 2703610200
Parking: CircularDriveway, Driveway, GarageFacesFront, Garage, GarageDoorOpener
Parking Notes: CircularDriveway, Driveway, GarageFacesFront, Garage,
Patio/Porch: Concrete, Open, Patio
Spa: Yes
Spa: None
Special View Info: Mountains
Utilities: CableAvailable, WaterConnected
Listed By / Shown By
Listed By
Agency Name: Allview Real Estate
Agent Name: Shannon Dempsey
Shown By
Agency Title: Sunshine Properties Real Estate
Agency Phone: 760-728-8855
Estimate Your Payment
Estimated Payment
$ 5,081.54 per month $4,751.37 Principal & Interest $0.00 Property Tax (data not provided by mls) $330.17 Homeowner's Insurance