
BEDS5
BATHS5 full 1 partial
SQUARE FEET5,164
MLS#260017518SD
STATUSActive
PROPERTY TYPEResidential - Single Family
SUBDIVISIONScripps Ranch
Listing Courtesy of:
HomeSmart Realty West
Associate Name: Frank Grannis

Listing Shown by:
Sunshine Properties Real Estate
Agency Phone: 760-728-8855
Property Description
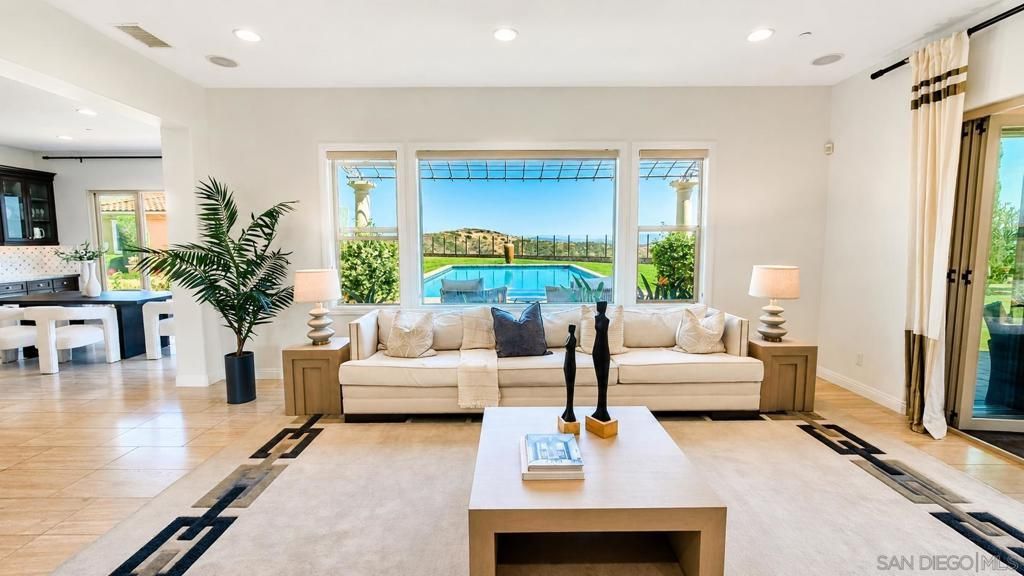
Former STONEBRIDGE ESTATES MODEL HOME with sweeping 180-degree UNOBSTRUCTED PRESERVE VIEWS. Situated on a premier 1/2 acre elevated, fully usable flat lot, this residence offers privacy & openness seldom found in the entire community. The property includes a 4,609 sq. ft. main residence with 5 bedrooms & 4.5 baths, plus a 555 sq. ft. DETACHED ADU. Expansive wall-to-wall glass doors open the main living areas to an exceptionally LARGE BACKYARD designed for resort-style living, featuring a custom-built heated pool & spa, built-in BBQ area with a dedicated gas line & refrigerator, fire pit, & covered loggia with an outdoor fireplace & TV. The chefs kitchen includes a six-burner gas cooktop, double ovens, warming drawer, microwave, oversized island with seating, extensive cabinetry, tucked-away butlers pantry area, & walk-in pantry. Additional highlights include a FORMAL DINING ROOM, private OFFICE, MAIN-LEVEL BEDROOM with ensuite bath & walk-in closet, THREE CAR GARAGE, & a large upstairs great room positioned to capture the mesmerizing preserve views, with expansive wall-to-wall glass doors opening to a spacious covered balcony. The primary suite is a private retreat with a bath that features a soaking tub, enclosed shower, dual vanities, & large walk-in closet. The detached ADU is exceptional and offers a living/sleeping area, it's own HVAC, full bath, kitchenette, walk-in closet, & covered porch. This is a rare opportunity to own one of the premier view properties in Stonebridge Estates!
Property Features
Property Type: Residential - Single Family
Cooling: CentralAir
Days on Market: 1
Garage: 3
Heating: ForcedAir, Fireplaces, NaturalGas
Lot Size: 0.51 Acres
Stories: 2.0
Year Built: 2012
Amenities
SeparateFormalDiningRoom
EatInKitchen
BedroomOnMainLevel
UtilityRoom
WalkInPantry
WalkInClosets
Feature Descriptions
Appliances: SixBurnerStove, Barbecue, BuiltIn, CounterTop, DoubleOven, Dishwasher, ElectricOven, GasCooking, Disposal, IndoorGrill, IceMaker, Microwave, Refrigerator, RangeHood, VentedExhaustFan, WarmingDrawer
Fencing: Block, Privacy, Security
HOA Fee: 190/ Monthly
Laundry: ElectricDryerHookup, GasDryerHookup, Inside, LaundryRoom, UpperLevel
Lot Dimensions: 0
Parcel#: 3251310800
Parking: DirectAccess, DoorSingle, Driveway, GarageFacesFront, Garage, GarageDoorOpener
Parking Notes: DirectAccess, DoorSingle, Driveway, GarageFacesFront,
Pool: GasHeat, InGround, Private
Special View Info: Mountains, Panoramic, Pool
Swimming Pool: Yes
Water: Public
Listed By / Shown By
Listed By
Agency Name: HomeSmart Realty West
Agent Name: Frank Grannis
Shown By
Agency Title: Sunshine Properties Real Estate
Agency Phone: 760-728-8855
Estimate Your Payment
Estimated Payment
$ 15,015.67 per month $14,040.04 Principal & Interest $0.00 Property Tax (data not provided by mls) $975.63 Homeowner's Insurance