
BEDS5
BATHS4 full 1 partial
SQUARE FEET5,147
MLS#260010673SD
STATUSActive
PROPERTY TYPEResidential - Single Family
SUBDIVISIONLa Jolla
Listing Courtesy of:
Pacific Sotheby's Int'l Realty
Agency Phone: 858-926-3060
Associate Name: Clinton Selfridge

Listing Shown by:
Sunshine Properties Real Estate
Agency Phone: 760-728-8855
Property Description
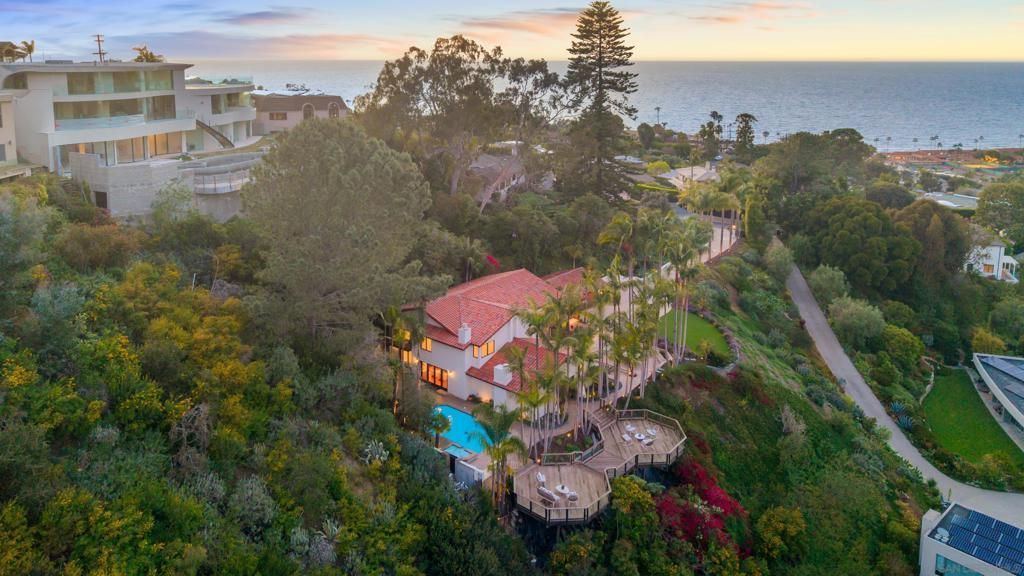
Perched on over one acre in the coveted Country Club enclave of La Jolla, 2065 Soledad Avenue is a rare gated estate and premier view property offering exceptional privacy, scale, and scenic ocean views. Set behind a gated entrance, a long, level private driveway creates a remarkable sense of arrival, a feature seldom found in this coastal market. Surrounded by lush tropical landscaping and natural canyon terrain, the home enjoys a serene, secluded setting with picturesque views toward the Pacific Ocean and La Jollas North Shore. Designed in a timeless Spanish Mediterranean style, the residence features vaulted ceilings, rich architectural character, and seamless indoor-outdoor flow throughout. The main living room opens to an approximately 800 sq ft ocean-view deck overlooking the pool and grounds. A separate family room with fireplace and wet bar connects to the patio, pool, and spa, creating multiple spaces for entertaining and everyday living. The kitchen offers excellent scale with granite countertops, custom cabinetry, Sub-Zero, Dacor, and Bosch appliances. Generous bedroom suites provide flexibility for guests, home office, or multigenerational living. The expansive grounds offer privacy, usable space, and a true resort-like setting rarely found in this location. Thoughtfully maintained, the home presents a unique opportunity to refine and modernize select finishes, allowing a buyer to elevate the estate while preserving its exceptional layout, volume, privacy, and connection to the surrounding landscape. The home offers exceptional versatility with multiple living areas designed for both everyday comfort and refined entertaining. The main level features a private office, powder room, and a well-appointed ensuite bedroom, ideal for guests or extended stays. Upstairs, the expansive primary suite serves as a true retreat, complete with a sitting area, soaring ceilings, a private ocean-view balcony, and a spa-inspired bath with dual marble vanities, a soaking tub, and an oversized shower. Three additional bedrooms are thoughtfully positioned on the upper level, along with a loft-style lounge and three full bathrooms, including an ensuite guest room. Throughout the residence, Andersen windows, recessed lighting, and elevated finishes such as marble vanities and Kohler fixtures contribute to a sense of understated luxury. The bar area is enhanced by a built-in Sub-Zero 18-inch integrated wine storage unit, featuring cherry wood roller-glide shelves, dual temperature zones, and capacity for up to 59 bottles. Outdoors, multiple elevated decks and verandas offer a variety of vantage points to enjoy views of the ocean, Torrey Pines, and the surrounding natural landscape. The resort-style grounds include an in-ground pool and spa, framed by mature palms and lush plantings, creating a private setting ideal for relaxation and entertaining. With its rare combination of usable land, a flat gated drive, scenic outlooks, and timeless architectural cha
Property Features
Property Type: Residential - Single Family
Cooling: Central Air
Days on Market: 78
Garage: 2 car attached
Heating: Forced Air, Natural Gas
Home Style: Mediterranean
Lot Size: 1.09 Acres
Stories: 2.0
Year Built: 1982
Amenities
Separate/Formal Dining Room
Bedroom on Main Level
Feature Descriptions
Appliances: Built-In Range, Built-In, Counter Top, Double Oven, Dishwasher, Freezer, Gas Cooking, Gas Cooktop, Disposal, Ice Maker, Refrigerator, Range Hood
Exterior: Stucco
Fireplace: Living Room
Laundry: Electric Dryer Hookup, Gas Dryer Hookup, Laundry Room
Lot Dimensions: 0
Parcel#: 3520610800
Parking: Driveway, Gated
Parking Notes: Driveway, Gated
Patio/Porch: Rear Porch, Deck, Front Porch, Open, Patio, Porch, Terrace
Pool: Gas Heat, Heated, In Ground, Private
Spa: Yes
Spa: In Ground
Special View Info: Coastline, Ocean, Trees/Woods
Swimming Pool: Yes
Listed By / Shown By
Listed By
Agency Name: Pacific Sotheby's Int'l Realty
Agent Name: Clinton Selfridge
Agency Phone: 858-926-3060
Shown By
Agency Title: Sunshine Properties Real Estate
Agency Phone: 760-728-8855
Estimate Your Payment
Estimated Payment
$ 29,155.99 per month $27,261.61 Principal & Interest $0.00 Property Tax (data not provided by mls) $1,894.38 Homeowner's Insurance